
Key Takeaways
- Smart layouts make small kitchens feel more open and easier to use.
- Vertical storage and hidden compartments reduce clutter quickly.
- Light colours and reflective surfaces create a sense of space.
- Multi-functional features stretch every square metre further.
- Thoughtful lighting changes both mood and usability.
Table of Contents
Introduction
A compact kitchen does not have to feel limiting. In many Singapore homes, especially HDB flats, space comes at a premium, which makes every design decision matter more. A well-planned HDB kitchen renovation can completely shift how a space feels, turning a tight corner into something calm, efficient, and genuinely enjoyable to cook in. Instead of trying to fit everything in, the process centres on selecting what truly belongs and arranging it with intention.
Rethinking the Layout
The layout sets the tone for everything else. A galley kitchen, for instance, often gets a bad reputation for being narrow, yet it can feel incredibly efficient when movement flows naturally between sink, stove, and fridge. Some homeowners open up one side slightly, creating a semi-open concept that connects to the living area. It is a small tweak, though it changes how the space breathes.
In a typical HDB kitchen renovation, the goal is to reduce unnecessary steps. When everything sits within easy reach, cooking settles into a natural rhythm instead of feeling like a chore.
Storage That Works Harder
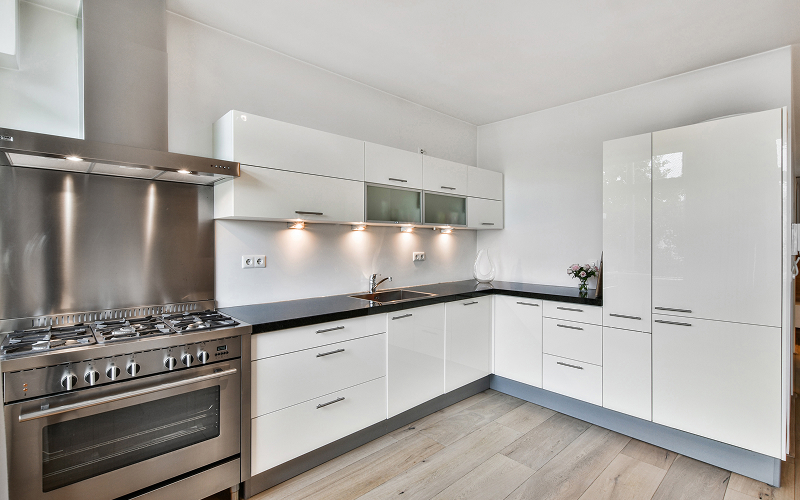
Storage tends to be where most kitchens either shine or fall apart. Traditional cabinets still have their place, but newer solutions go further. Pull-out pantry units and corner carousel shelves tucked beside the fridge can reveal surprising capacity.
There is also a quiet satisfaction in concealed storage. Appliances that disappear behind cabinet panels, drawers with built-in organisers, and even toe-kick drawers beneath cabinets. These details do not shout for attention, though they change how the kitchen functions day to day.
READ MORE: 9 Challenges of Recreating an Old 4-Room HDB Kitchen Design (And How to Fix It)
Playing with Light and Colour
Colour has a strange way of influencing perception. Pale tones and warm whites reflect light, giving the illusion of a larger space. Glossy finishes, glass backsplashes, or even mirrored panels can amplify that effect.
That said, an all-white kitchen can feel a little too pristine. A subtle contrast, perhaps darker lower cabinets or a textured backsplash, keeps things grounded. In many HDB kitchen renovation projects, this balance between brightness and warmth becomes the difference between a clinical look and a welcoming one.
Multi-Functional Features That Earn Their Keep
Space-saving features often carry the most impact. Fold-down countertops that double as prep areas or kitchen islands with hidden storage bring flexibility into tight layouts.
Even appliances have evolved. Slim dishwashers and induction hobs with built-in ventilation help reduce bulk. When each element serves more than one purpose, the kitchen starts to feel larger without physically expanding.
Lighting That Does More Than Shine
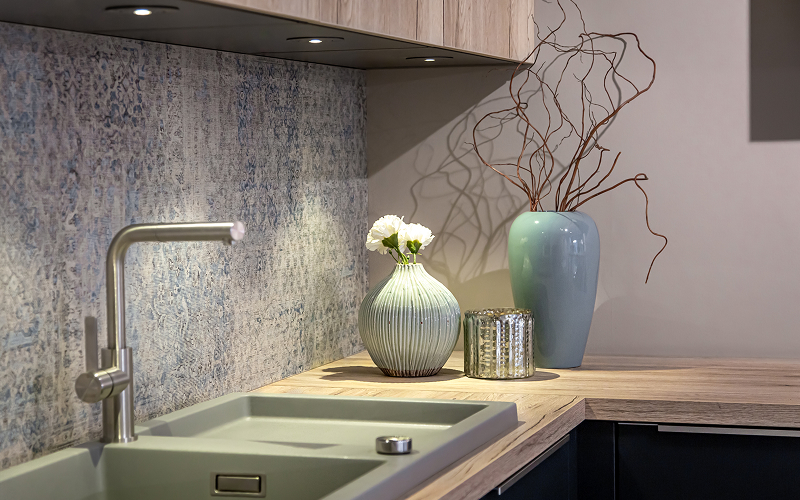
Lighting tends to be an afterthought, which is a missed opportunity. Layered lighting, a mix of overhead lights and task lighting, improves both visibility and mood.
A softly lit kitchen in the evening feels entirely different from one under harsh ceiling lights. Lighting quietly ties everything together, making the space more inviting to linger in.
Frequently Asked Questions (FAQs)
How long does an HDB kitchen renovation usually take?
Most projects take between two and six weeks, depending on the extent of structural changes and custom carpentry involved.
What is the most space-saving layout for small kitchens?
Galley layouts and L-shaped designs often work best, as they maximise wall space while maintaining efficient movement.
Are open kitchens practical in HDB flats?
They can be, especially with proper ventilation. Glass partitions or sliding panels help contain cooking smells when needed.
What materials are suitable for durability?
Quartz countertops, laminate cabinets, and ceramic tiles are popular choices as they handle heat, moisture, and daily wear well.
Conclusion
A compact kitchen does not need grand gestures to feel complete. Thoughtful choices, from layout to lighting, can reshape how the space is used and experienced. With the right approach, a modest area turns into something that supports daily routines with ease and even a bit of pleasure. For more ideas and inspiration on HDB kitchen renovation, visit Living Comforts and explore the latest insights designed for modern living.
